 Bellingham Siding
 Board & Batten Siding on South Hill's Homes
South Hill sits up above the rest of Bellingham, and that elevation shows up in the housing stock: older character homes with steep gables and dormers, newer builds with clean vertical accents, and everything in between. Board and batten fits that mix well. The vertical lines read as tall and traditional on a craftsman-era home, or crisp and modern on an accent wall next to lap siding. It's one of the more visible design choices a homeowner can make on a house, which is exactly why it's worth getting the substrate, the fastening, and the material right underneath it.
Board and batten is a wide vertical panel (the "board") with a narrow strip (the "batten") covering each seam. That seam pattern is the whole appeal — and also the whole risk. Every seam is a place where wind-driven rain can push water sideways instead of letting it run straight down, and on a hill exposed to weather rolling in off the water, that matters more than it would on a sheltered lot.
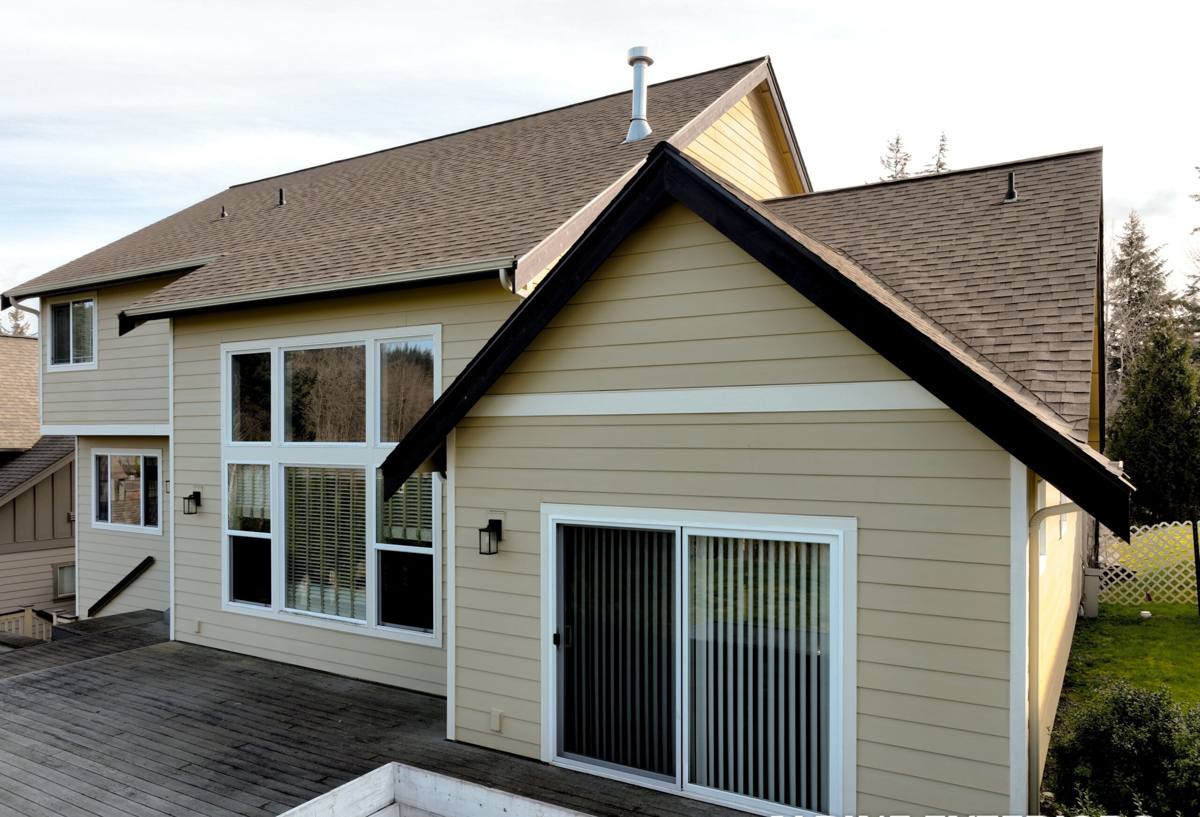
What Bellingham's Climate Actually Does to This Siding Style
Whatcom County doesn't get the wild temperature swings some parts of the country deal with, but it makes up for it with steady, patient weather that finds every weak point in an exterior over time.
Salt Air and Fasteners
Homes on South Hill often catch air moving in off Bellingham Bay. Salt-laden air accelerates corrosion on the wrong fasteners and metal flashing, and board and batten uses more of both than plain lap siding does — every batten needs its own fastening line, and every seam benefits from proper flashing behind it. Fasteners and flashing that aren't rated for coastal exposure can start failing years before the siding face does, which shows up as rust streaks and, eventually, loose battens.
Driving Rain and Vertical Seams
Rain here rarely falls straight down — it comes in sideways off a hillside exposure, and vertical board and batten seams run parallel to that wind-driven water instead of shedding it the way horizontal lap siding does. A batten that isn't set with the right gap, or a panel that's face-nailed without a drainage plane behind it, gives that water a path straight to the sheathing.
Moss Season and Shaded Elevations
Bellingham's moss season runs long, and north-facing or tree-shaded sections of a hillside lot stay damp longer than open, south-facing walls. Moss and algae need organic material and sustained moisture to take hold. Untreated wood battens or a paint film on an absorbent substrate give them exactly that. Board and batten's extra seams and shadow lines are also where moss tends to establish first, since debris and moisture collect along the batten edges before anywhere else on the wall.
Why the Material Behind the Look Matters
The board-and-batten profile itself doesn't determine how well it holds up — the material does. Homeowners on South Hill often ask us to compare options before committing, so here's how the common choices actually perform under this climate and this style specifically:
| Material | Behavior in driving rain / salt air | Moss & algae resistance | Long-term maintenance |
|---|---|---|---|
| Primed wood or cedar boards | Absorbs moisture at seams and end grain; swells and checks over repeated wet cycles | Low — organic material feeds growth directly | Repaint and recaulk on a recurring cycle; batten edges need regular inspection |
| Vinyl board and batten panels | Sheds surface water but seams can flex and open in wind; not repairable in sections, only replaceable | Moderate — non-organic surface, but dirt and moss can still colonize grooves | Low labor, but panels fade, chalk, and warp with UV and temperature cycling |
| LP SmartSide (engineered wood) | Better than raw wood, but cut edges and fastener holes expose wood strand core to moisture | Low-to-moderate — any breach in the coating exposes an organic substrate | Field-applied caulk and touch-up paint at seams and cuts over time |
| James Hardie fiber cement (HardiePanel + battens) | Engineered for wet climates; non-combustible core doesn't swell, rot, or absorb water the way wood-based products do | High — inorganic composition doesn't feed moss or algae the way wood or wood-strand cores do | Occasional wash-down; factory finish holds color without a repaint cycle |
This is the core of why we standardized on James Hardie years ago and stopped installing wood, LP, or vinyl board and batten. It's not that those products can't be installed correctly — it's that fiber cement gives a hillside, coastal-exposed home like the ones on South Hill more margin for error over twenty-plus years of Bellingham weather, with a factory finish (ColorPlus) that isn't relying on a field-applied paint job to keep water out.
What a Correct Board & Batten Install Actually Involves
The visual result of board and batten can look nearly identical whether it was installed correctly or not — the difference only shows up five, ten, or fifteen years later. Here's what we build behind the boards that you won't see once the job is done.
A Real Drainage Plane
Behind every board and batten install should be a weather-resistant barrier and, ideally, a rainscreen gap that lets any water that gets past the face siding drain and dry out instead of sitting against the sheathing. On a wall this exposed to sideways rain, skipping this step is the single most common reason board and batten fails early.
Fastening and Batten Spacing
Panels need to be fastened per the manufacturer's engineering — not just wherever it's convenient to hit a stud — and battens need consistent spacing and a gap that allows for material movement without cracking the caulk joint. Corrosion-resistant fasteners are non-negotiable this close to the water.
Flashing at Every Transition
Every window, door, roofline, and inside corner where board and batten terminates needs its own flashing detail, not just a bead of caulk. Caulk is a maintenance item; flashing is a permanent water management system. On South Hill's older homes especially, we often find these transitions were the weak point in the original install.
- Weather-resistant barrier installed and lapped correctly before any siding goes up
- Rainscreen or drainage gap behind the panels where the wall assembly allows for it
- Corrosion-resistant, manufacturer-specified fasteners throughout
- Batten spacing and reveal consistent with James Hardie installation instructions
- Flashing — not just caulk — at windows, doors, roof intersections, and inside corners
- Factory-finished (ColorPlus) panels and trim to avoid relying on a field paint job for water resistance
Our Process for a South Hill Board & Batten Project
We start with an on-site look at the existing wall — not just the siding, but what's behind it. On older South Hill homes that often means checking for moisture damage at old seams, evaluating what the existing sheathing and wrap can support, and being honest about whether any rot repair needs to happen before new siding goes on. Covering a wet wall with attractive new board and batten doesn't solve anything; it just hides the problem for a while.
From there we handle tear-off, address any substrate issues we find, install the weather barrier and drainage layer, and run the HardiePanel and battens to spec — including the flashing and fastening details above. We finish with trim and caulking at the joints that are supposed to move, not the ones that are supposed to be sealed with flashing. Every step is something we can walk you through in plain terms before we start, not after.
Why It Matters That We Already Work This Neighborhood
South Hill's terrain isn't flat, and that affects a real siding job in ways that don't show up on a spec sheet — staging material and equipment on a sloped lot, protecting landscaping on tight hillside setbacks, and sequencing work around driveway and access limits that differ block to block. A crew that's worked the neighborhood before doesn't have to relearn those logistics on your dime.
It also matters for judgment calls on-site. Knowing which walls on a South Hill lot catch the worst of the wind-driven rain, which sides stay shaded and damp longest into moss season, and how salt-air exposure varies with elevation and orientation all affects decisions we make about flashing details and fastener specs before the first panel goes up — not after a callback.
Living With Board & Batten in This Climate
Fiber cement board and batten is low-maintenance, not no-maintenance. A few habits keep it performing the way it's designed to over the long run:
- Rinse the exterior periodically, especially shaded or north-facing walls where moss and grime collect first
- Keep gutters clear so runoff isn't sheeting down the wall face during heavy rain
- Trim back vegetation that keeps a wall section damp and shaded longer than the rest of the house
- Have caulked joints (not flashed ones) inspected every few years and refreshed if they've started to crack or pull away
- Address any impact damage or chipped finish promptly so the substrate underneath stays protected
None of this is heavy work — it's the kind of upkeep that takes an afternoon a couple of times a year and prevents the slow moisture problems that Bellingham's climate specializes in causing.
What Drives Cost on a Board & Batten Project
Every South Hill home is different, so we don't quote sight-unseen, but the factors that move a project up or down in scope are consistent:
| Factor | Why it matters |
|---|---|
| Condition of existing sheathing and wrap | Hidden moisture or rot repair adds labor before new siding can go on |
| Wall height and roof pitch | Steeper gables and taller walls, common on South Hill's older homes, add staging and access time |
| Amount of trim, window, and corner detail | Board and batten has more flashing and cut work per square foot than plain lap siding |
| Full re-side vs. accent application | An accent gable or dormer is a much smaller scope than siding an entire elevation |
| Site access and staging | Hillside lots with limited driveway or yard space can add setup time |
We'll walk your specific home and give you a real, itemized answer rather than a rough number that doesn't hold up once we're on the roof or up a ladder.
If you're weighing board and batten for a South Hill home, we're glad to come take a look, tell you honestly what your walls need, and put together a straightforward, no-pressure estimate — no obligation either way.