 Bellingham Siding
 Building a Deck in York That Actually Holds Up
York is one of Bellingham's older, well-established neighborhoods, and a lot of the homes there have decks that were built decades ago under very different assumptions about how much rain a structure needs to shed. A deck in this part of Whatcom County isn't just an outdoor living space — it's a structure that spends most of the year damp, catches salt-tinged air off the bay, and grows moss in every shaded gap if it isn't detailed correctly. We build and replace decks in York with that reality in mind, not as an afterthought once the framing is already up.
This page covers what actually matters for a custom deck in this specific area: the material trade-offs, the structural details that keep a deck dry and sound for years instead of months, what our process looks like from first call to final walkthrough, and honest cost factors so you can plan realistically.
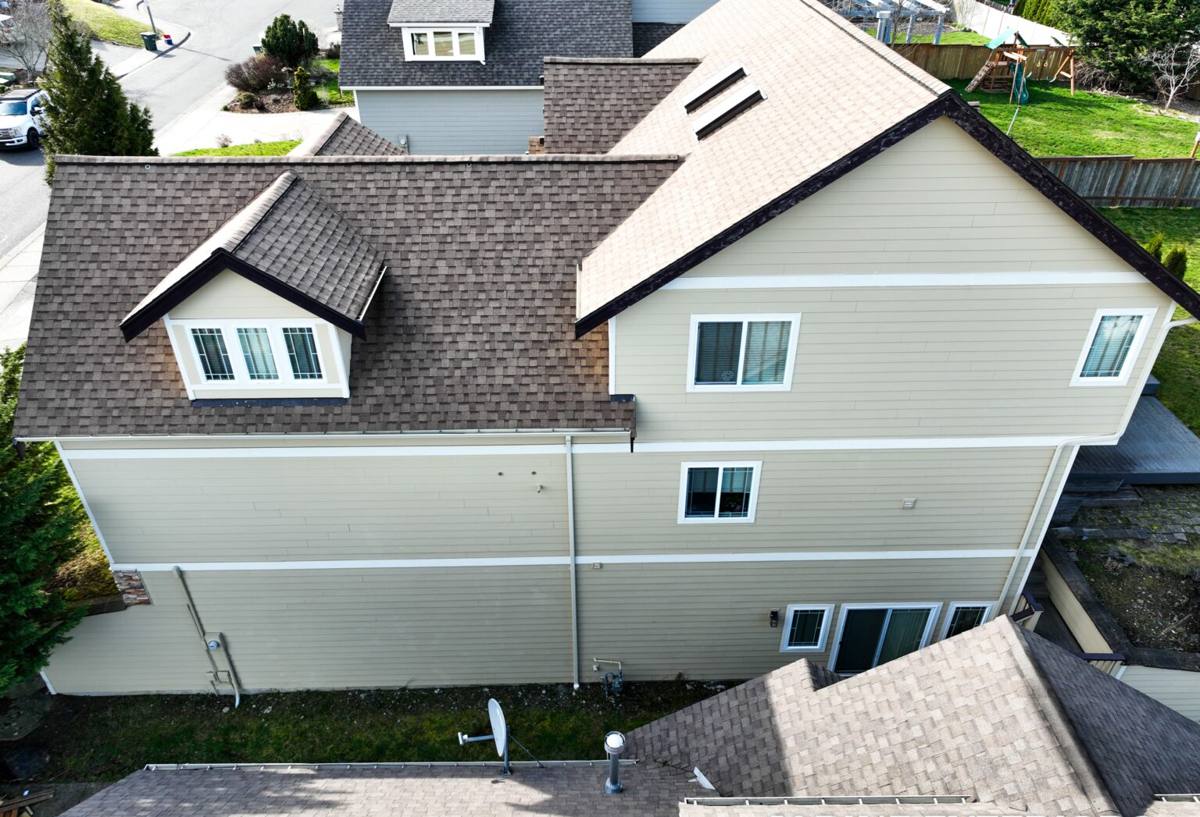
What York's Site Conditions Mean for a Deck
Moisture Is the Default Condition, Not the Exception
Bellingham gets a long stretch of low-intensity, driving rain rather than short heavy downpours, and that pattern is hard on decks. Water doesn't just fall on a deck and run off — it gets driven sideways under railings, into ledger connections, and between deck boards where it sits. A deck built for a drier climate, with minimal flashing and standard fasteners, will show rot and corrosion years before it should here.
Salt Air and Moss Season
Homes in and around Bellingham, including York, deal with salt-tinged air coming off Bellingham Bay for a good part of the year, which speeds up corrosion on anything that isn't rated for it — screws, joist hangers, post bases. On top of that, Whatcom County's moss season runs long, often eight months or more depending on the year, and shaded or north-facing decks in mature, tree-lined neighborhoods like York are exactly where moss and algae take hold fastest. That combination — persistent moisture, salt exposure, and moss — is the actual design problem, more than the aesthetics most people start out thinking about.
Decking Material Options for Local Homes
There's no single "best" decking material — there's a best material for your budget, your maintenance appetite, and how much shade and moisture your specific deck deals with. Here's how the common options compare for a York-area project:
| Material | Upfront Cost | Maintenance | How It Handles Our Climate |
|---|---|---|---|
| Pressure-treated lumber | Lowest | Annual cleaning, re-staining every 2-3 years | Handles moisture fine if detailed and sealed correctly; grows moss fastest in shade without upkeep |
| Cedar | Moderate | Regular cleaning, periodic oiling/sealing | Naturally rot-resistant and looks right on Northwest homes, but still needs upkeep to resist moss and graying |
| Capped composite | Higher | Occasional washing, no staining or sealing | Best moss and moisture resistance of the group; won't rot or absorb water, though surface algae still needs washing off |
| Uncapped composite | Moderate-high | More frequent cleaning than capped composite | Better than wood for moisture, but can absorb some water at cut edges over time — we detail those edges carefully or avoid the product where it won't hold up |
We'll walk through these trade-offs against your budget and how much of the deck sits in shade — that's usually the deciding factor more than personal taste alone.
The Structural Details That Matter Most Here
Ledger Flashing
Where a deck attaches to the house is the single most common failure point we see on older York decks. If the ledger board isn't properly flashed to shed water away from the house's siding and framing, water works its way behind the ledger year after year, and by the time it shows up as visible rot, structural damage is often already underway. Correct ledger flashing, with the right lap order and a drainage gap, is non-negotiable on every deck we build.
Fasteners and Hardware
Standard zinc-coated screws and joist hangers corrode faster in this environment than most homeowners expect, especially on decks that catch salt air. Our standard is stainless steel or heavy hot-dip galvanized hardware rated for ground contact and coastal exposure, even when it costs more than the hardware-store default. It's cheaper to spec it right the first time than to replace fasteners in a deck that's otherwise sound.
Footings and Drainage
Footings need to sit below frost depth and on solid, well-drained soil — not just poured wherever is convenient. On sites with heavier clay or poor drainage, which shows up in pockets around Whatcom County, we adjust footing design and grading so water doesn't pool against posts. Standing water at the base of a post is one of the fastest ways to shorten a deck's life.
Board Spacing and Airflow
Gaps between boards need to be sized for drainage and to let the structure breathe underneath. Decks built too tight, or too low to the ground without adequate underside ventilation, trap moisture and become moss and mildew factories no matter what decking material sits on top.
Why We Detail Decks This Way
None of this is about upselling — it's about avoiding callbacks and rebuilds. A deck that's flashed correctly, fastened with the right hardware, and built with real drainage in mind will outlast a deck built to minimum code by years, often at a modest difference in labor cost. We'd rather explain the trade-offs up front than have a homeowner deal with soft ledger boards or rusted hangers five years in.
Our Process for a York Deck Project
- On-site consultation — we look at sun/shade exposure, existing structure (for replacements), drainage, and how the space will actually be used.
- Design and material selection — layout, railing style, and decking material chosen against your budget and maintenance preference.
- Permitting — most deck projects in Bellingham and unincorporated Whatcom County require a building permit; we handle that paperwork as part of the job.
- Demolition (if replacing) — old decking, framing, and any hidden rot are assessed and removed.
- Framing and flashing — ledger attachment, footings, joists, and flashing go in first, correctly, before anything decorative.
- Decking, railing, and finish work — boards, railings, stairs, and any lighting or fascia details are installed.
- Final walkthrough — we go over the finished deck with you and cover basic care for your specific material.
Maintenance Through a Long Moss Season
Even a well-built deck needs some seasonal attention here. This is the short version of what keeps a York deck in good shape year-round:
- Sweep debris out of board gaps regularly — trapped leaves and needles hold moisture against the wood or composite surface.
- Wash the deck surface at least once or twice a year to remove moss and algae before it stains or gets slick.
- Check and re-seal or re-stain wood decking on the manufacturer's recommended schedule — don't wait until it looks gray and dry.
- Inspect railing posts and stair stringers annually for movement, which can signal a failing connection underneath.
- Keep an eye on the ledger flashing line where the deck meets the house — it's the first place a leak will show.
- Trim back overhanging vegetation where you can; shade that never dries out is what feeds moss growth.
Cost Factors for a Custom Deck in York
Every deck is different, but these are the variables that actually move the price, in rough order of impact:
| Factor | Why It Matters |
|---|---|
| Size and footprint | Square footage drives material and labor cost directly |
| Decking material | Capped composite costs more upfront than pressure-treated lumber but needs far less upkeep over time |
| Height and stairs | Elevated decks need more substantial framing, railings, and stair structures than ground-level decks |
| Railing style | Cable, glass, and composite railing systems cost more than standard baluster railing |
| Site access and grading | Sloped or hard-to-access lots, common on older York lots, can add labor time for footings and material staging |
| Demolition scope | Replacing an existing deck with hidden rot can add cost once framing is opened up |
We give straightforward, itemized estimates so you can see where the money goes rather than a single lump number.
Why a Crew That Already Works in York Matters
We already know the site conditions common to this part of Bellingham — the drainage patterns, the shade cover on older lots, and how quickly moss takes hold on a deck that isn't detailed for it. That means fewer surprises during the build and a design that accounts for your specific lot from the first conversation, instead of a generic deck plan adjusted after problems show up. We're also familiar with the permitting process for this jurisdiction, which keeps projects moving instead of stalling on paperwork.
If you're planning a new deck or need to replace one that's showing its age, we're happy to take a look and give you a straightforward, no-pressure estimate — just fill out the form below.